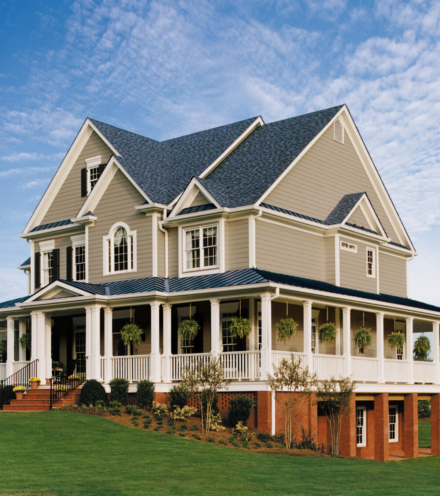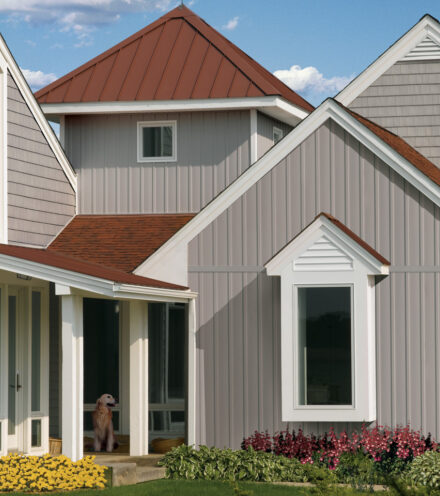
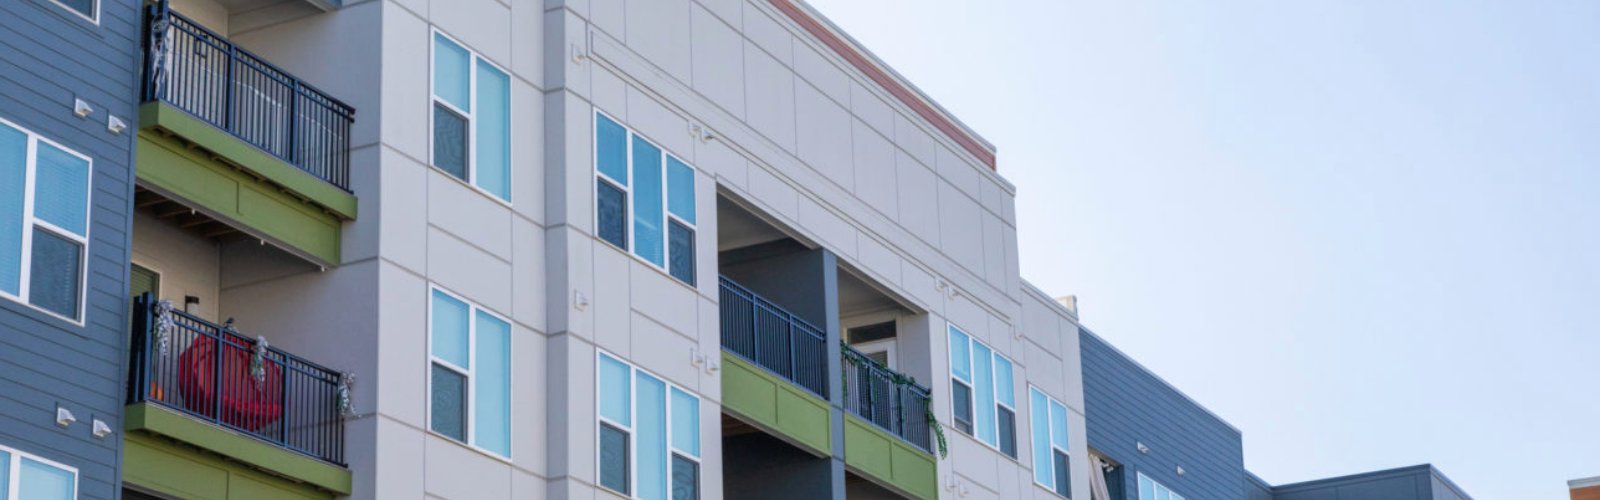
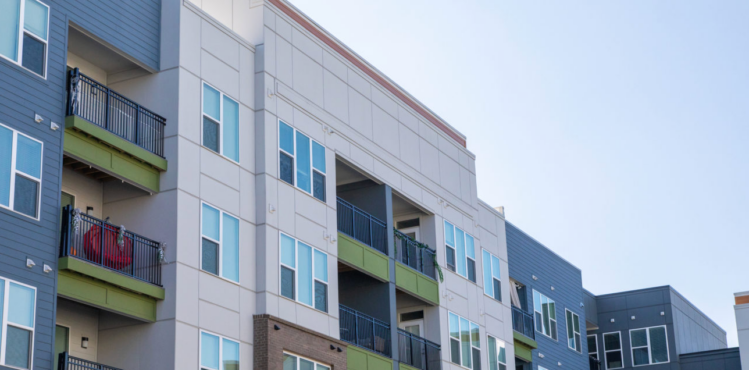
Fiber cement siding offers the durability, fire resistance and design flexibility that make it a strong fit for commercial construction, from light commercial buildings to larger multi-story projects.
However, achieving that performance across large, complex buildings requires careful planning and often additional engineering support. Substrate selection, energy code compliance, movement control and construction sequencing all influence how the cladding system performs over time.
Understanding these factors early in the project can help architects, engineers and contractors avoid costly issues during construction while delivering a durable, code-compliant building envelope.
Commercial Substrates: Installing Over Steel Studs and Concrete Block
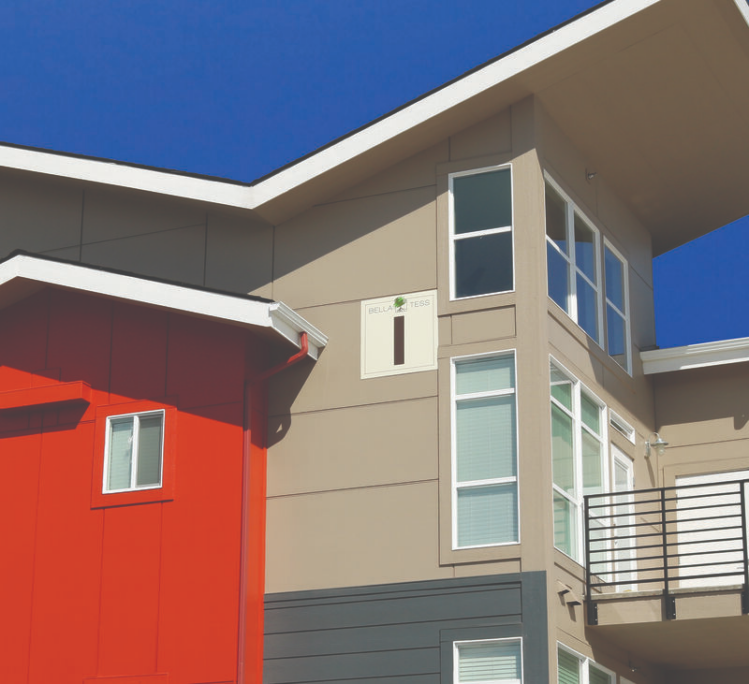
Unlike residential projects, which often incorporate wood framing, commercial builds frequently utilize steel framing or CMUs as the primary substrate. Each presents unique installation requirements that should be addressed during the planning phase.
Steel Requirements
Steel framing is widely used for its strength, durability and consistent dimensions. Fiber cement siding can be installed over steel studs when it’s properly fastened and meets project-specific engineering requirements.
Manufacturer guidance typically calls for steel studs within a defined gauge range (commonly 20 gauge minimum, up to 16 gauge), with fasteners penetrating a minimum depth into the framing and meeting a minimum steel yield strength.
Before installation begins, contractors should verify:
Fastener type and compatibility with the specific steel gauge and coating
Steel stud gauge thickness (confirm against the manufacturer's current code evaluation report)
Stud spacing
Structural load requirements
Concrete Masonry Units (CMU) Requirements
CMU and poured concrete walls require additional preparation before installation. Fiber cement siding is designed for attachment to wood or steel framing, so masonry substrates typically require a Furring system or rainscreen assembly engineered by the project design team to create a proper attachment surface and drainage plane.
Because manufacturer installation guidance is generally written around wood and steel framing, any CMU or concrete attachment system should be reviewed and engineered on a project-specific basis, with attention to fastener pull-out values, moisture management and structural load path.
Proper Wall Preparation Matters
No matter what substrate is used, proper wall prep is essential for long-term performance. The key components should include:
Properly installed sheathing
Weather-resistant barriers
Flashing at all transitions and penetrations
A flat, properly aligned substrate
Take the time to prepare the wall correctly. It creates a stable installation and supports the long-term durability of the entire siding system.
Managing Modern Energy Codes with Continuous Insulation (CI)
As energy codes continue to evolve, CI has become a standard feature of many commercial wall assemblies.
The latest version of the International Energy Conservation Code (IECC) expanded CI requirements for commercial building envelopes, while ASHRAE 90.1 recognizes CI as a key strategy for improving thermal performance and reducing energy consumption.
CI creates a continuous layer of insulation across the exterior wall, minimizing thermal bridging and improving overall energy efficiency. While these benefits enhance building performance, they also introduce new considerations for fiber cement siding installation.
Increased wall thickness, revised attachment methods, additional structural loading and moisture management all require careful planning during design and installation.
Fastening Through Rigid Insulation Using Z-Girts and Brackets
One of the primary challenges with CI is creating a structural attachment system for the cladding. The installation approach depends on the thickness of the wall assembly:
Assemblies up to 1 inch thick: Fiber cement siding can be installed over non-structural sheathing when the combined thickness between the siding and structural framing does not exceed 1 inch and the fasteners engage the structural framing.
Assemblies greater than 1 inch thick: A structural attachment system — such as Z-girts, clips, rails or engineered brackets — is required, with design, spacing and load capacity confirmed by a structural engineer rather than manufacturer literature.
These attachment systems transfer cladding loads back to the building structure and must be engineered to resist dead loads, wind pressures, thermal movement and other forces acting on the facade. As insulation thickness increases, proper engineering becomes even more critical.
Engineering Wind-Load Requirements on Commercial Frameworks
Wind-load performance is another important consideration, particularly on taller buildings or projects in coastal regions. Commercial projects frequently require project-specific engineering calculations that account for building height and exposure category, geographic wind speeds, cladding weight, fastener spacing and attachment methods and structural framing design.
It's worth noting that manufacturer code evaluation reports for fiber cement siding typically address wind performance up to a defined building height and construction type. For buildings above that threshold, or where a combustible water-resistive barrier is used above roughly 40 feet, an additional fire-tested assembly listing may be required.
Design teams should coordinate early with structural engineers to confirm that the proposed attachment systems and wall assemblies meet applicable code requirements at the actual building height and exposure conditions.
Expansion Joints and Movement Control on Commercial Facades
Larger commercial facades are constantly shifting in response to temperature changes, wind loads, building settlement and moisture fluctuations.
Expansion joints, control joints and properly detailed transitions help accommodate that movement while reducing stress on the cladding system.
Movement joints are commonly incorporated at:
Building expansion joints
Transitions between different substrate materials
Floor-line changes
Long, uninterrupted wall runs
Connections between different cladding systems
Proper movement detailing does more than protect structural performance. It also helps maintain the weather-resistant envelope by reducing the risk of cracking, sealant failure and moisture intrusion.
Because these details affect both performance and durability, movement-control strategies should be established early in the design process, well before installation begins.
Project Management Strategies to Keep Large Commercial Contracts on Schedule
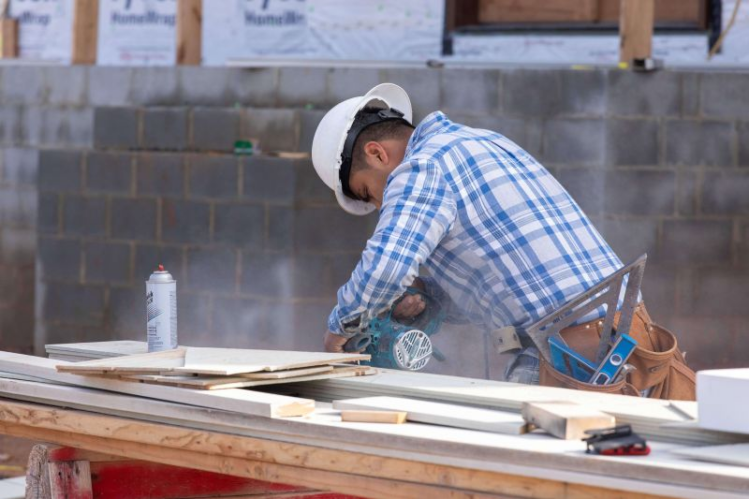
Even well-designed siding systems can experience delays if project management is not carefully coordinated.
Commercial envelope installation typically involves multiple trades working simultaneously, making coordination between architects, general contractors, engineers, siding installers and material suppliers essential throughout the construction process.
When managed effectively, these workflows help keep projects on schedule and reduce costly disruptions.
Conduct Detailed Pre-Construction Reviews
Look over drawings, specifications, attachment details and sequencing plans before installation starts. Identifying problems early can prevent costly modifications later.
Verify Material Deliveries and Lead Times
Because installation requires a steady flow of siding, trim, flashing, fasteners and equipment, coordinating delivery timing is essential to preventing on-site delays.
Establish Clear Quality Control Procedures
Regular inspections throughout the installation process can help identify issues before they affect large portions of the facade.
This becomes especially important when inspecting flashing details, attachment systems and weather-resistant barriers, where small errors can quickly impact overall envelope performance.
Coordinate Building Envelope Trades
Delays occur when responsibilities between trades are not clearly defined. Create installation sequences for windows, air barriers, insulation, flashing and cladding to improve efficiency and reduce the likelihood of rework.
Utilize Manufacturer Resources
Installation manuals, technical support teams and product documentation can help project teams address questions before they become issues. Check manufacturer websites for installation resources and technical guidance to support your contractors and design professionals.
Partner with a Fiber Cement Manufacturer Built for Commercial Work

Fiber cement earns its place on commercial buildings through durability, dimensional stability and lasting curb appeal. However, the right manufacturing partner makes the difference between a smooth project and a costly one. You’ll want to look for commercial expertise, strong installation resources and a product line that can meet both performance specs and aesthetic goals.
Allura’s fiber cement products meet the demands of commercial construction with resistance to hail, termites, rot and fire, along with proven performance in both hot and cold climates. Realistic wood-grain textures, an extensive color palette and full paintability enable design teams to achieve any look without sacrificing performance.
Ready to take the next step in specification? Contact Allura to explore our full line of commercial fiber cement products and connect with a team that understands the requirements of large-scale commercial projects.