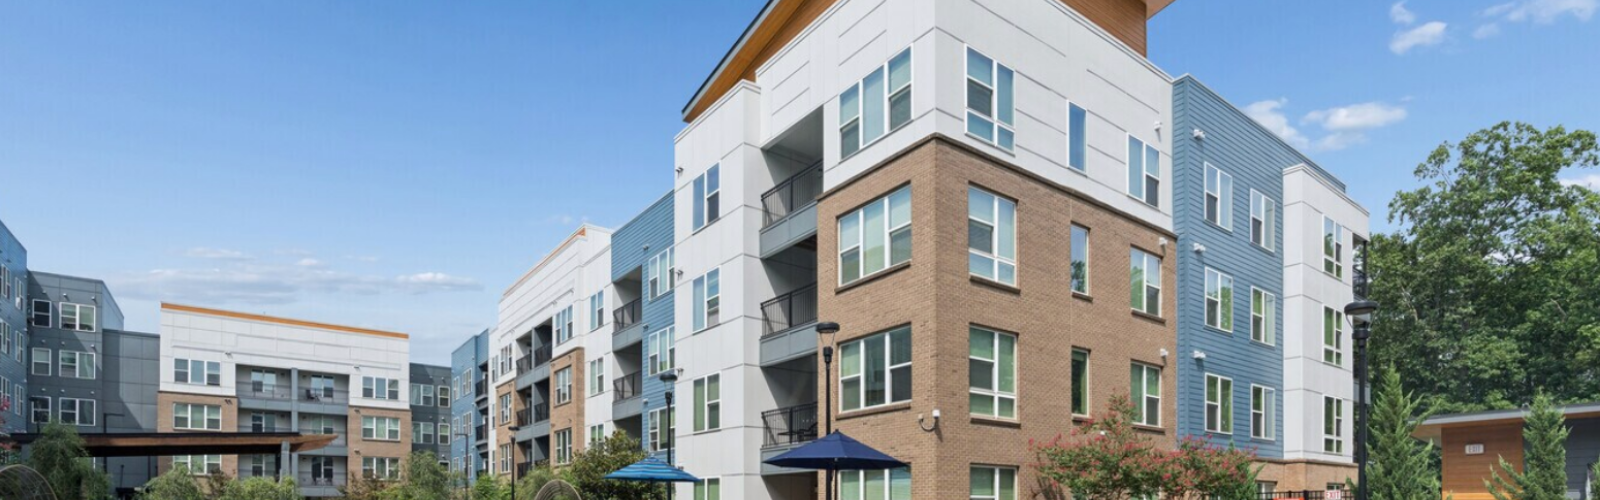
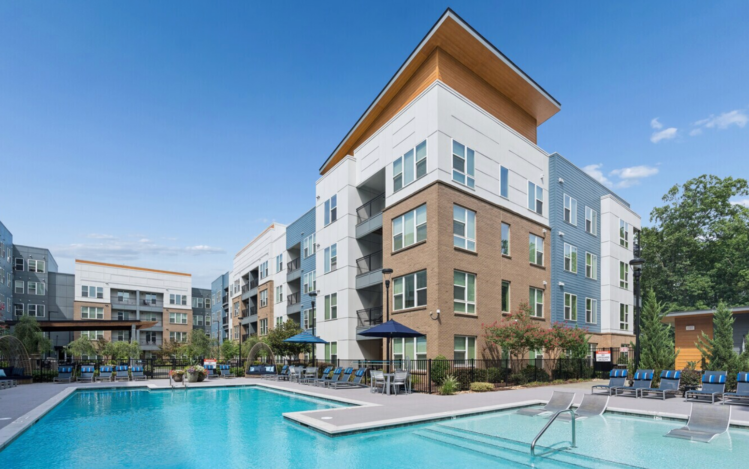
On a 300-unit project, multifamily siding that looks clean on the drawings can become a problem in the field. If the detail is hard to repeat across 20 buildings, the material arrives late or crews install it inconsistently, the cost shows up in the schedule, the budget and the finished look of the project.
Siding on a project this size has to balance design intent, durability, installation speed and long-term maintenance while meeting code and fitting the wall assembly.
Fiber cement delivers the durability and design flexibility these projects demand, but a coordinated approach from spec through installation helps deliver those results at scale.
Here's how architects and builders can approach fiber cement on a large multifamily project, from early design through installation.
Unique Design Challenges for High-Density Residential Projects
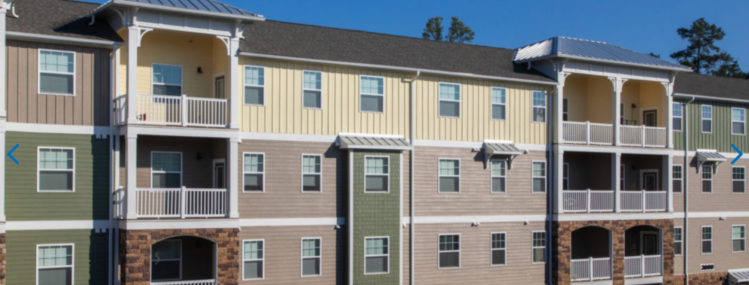
Multifamily buildings pack more occupants, transitions, openings and exterior wall area into a single project, so siding details are easier to overlook. Early design decisions must carry through every building, so these areas deserve your upfront attention.
On the design side, repeatable details like corners, window and door transitions and changes between profiles or colors will appear hundreds of times across a project. Simple-to-execute, consistent details protect both the look and the schedule.
Start with the complete wall assembly, not just the siding profile. Substrate, sheathing, flashing, water-resistive barriers, insulation, attachment methods and cladding all have to work together, so review each during initial planning.
Building height affects design, too. Taller buildings and projects in high-wind areas may require project-specific calculations based on wind speed, exposure, cladding weight, framing and fastener spacing.
A detailed takeoff provides accurate pricing and realistic purchase quantities by going beyond wall square footage to account for siding profiles, panels, trim, soffits, flashing, accessories, openings and project-specific waste.
Maximizing Durability and Reducing Long-Term HOA Maintenance
For multifamily building owners and HOAs, durability has a direct operational benefit: fewer repairs mean fewer resident disruptions and fewer maintenance projects competing for the annual budget.
Fiber cement is made from cement, sand, cellulose fibers and water, a mix built for exterior use. Engineered to withstand extreme weather, fire and pests, it offers superior long-term performance with minimal maintenance.
However, material durability doesn't eliminate the need for good detailing and water management. The International Building Code (IBC) requires exterior walls to manage water intrusion through water-resistive barriers, flashing and drainage provisions, unless an approved test assembly provides an alternative.
For long-term HOA maintenance, focus on the most vulnerable details: material transitions, flashed penetrations and movement joints. Then, make the repair process easy so a damaged board can be replaced without redoing an entire wall.
Finishes are another key factor in long-term maintenance. Factory-finished coatings ensure uniform appearance across large buildings, while documented touch-up procedures give the property team a repeatable process for ongoing upkeep.
Logistics and Supply Chain Coordination for Large Projects
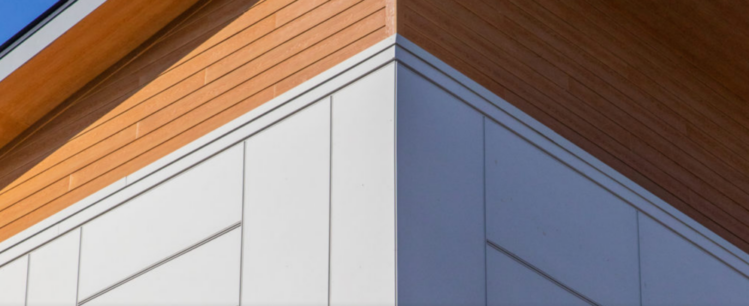
On large multifamily builds, siding logistics are a balancing act. You must maintain a steady material flow without crowding the storage yard.
To keep the site moving, synchronize your material schedule with adjacent trades, scaffolding access and building turnover dates. Verifying lead times early ensures crews get materials precisely when each work area opens up.
Staging and Phased Deliveries to Prevent Site Damage
One large delivery isn't always the most efficient option. Excess on-site inventory can lead to damaged boards, repeated handling, weather exposure and blocked access routes.
Divide deliveries by phase, building, elevation or floor zone, and set up staging areas before the first truck arrives. Tag pallets by building or elevation and keep a delivery log so the superintendent can spot shortages before they slow production.
Managing Long Exposure Times Before Full Installation
On large projects, materials may sit on site for days or weeks while other trades finish. That makes storage critical. Keep siding flat, covered and protected from weather. If boards become saturated, let them dry completely before installation, as installing wet boards can contribute to joint failure.
Handle materials with the same care. Fiber cement siding should be unloaded by hand or forklift rather than rolled off a truck. Don't slide boards across one another during pallet removal, as it can damage finished surfaces. Carry boards on edge with even support and use at least two people for larger boards.
Architectural Options: Combining Panels, Planks and Architectural Trim
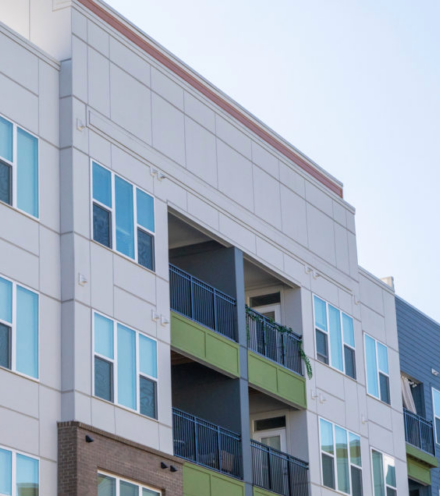
Multifamily architecture needs aesthetic variation without unnecessary installation complexity. Fiber cement gives designers several ways to add visual interest across a large facade.
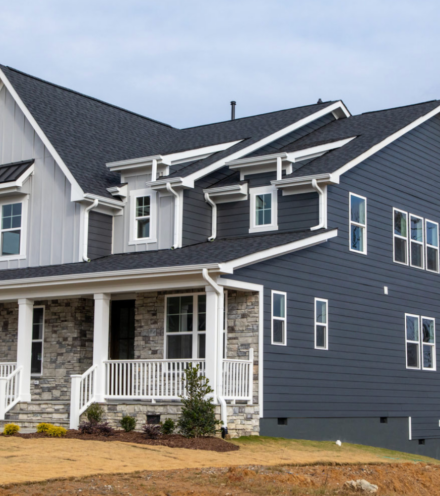
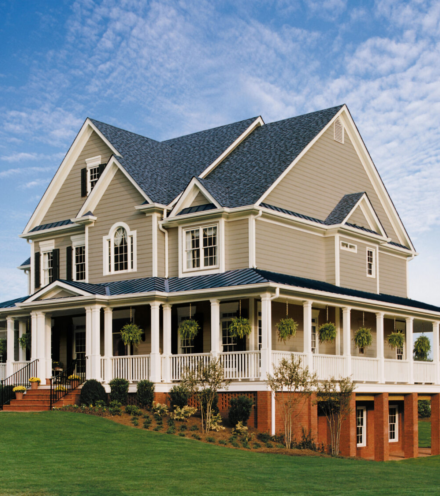
Lap siding offers a familiar residential feel, while architectural vertical panels create larger, cleaner fields at entries, stair towers or prominent elevations. Shakes add texture to selected areas, and trim frames windows, doors, corners and transitions. Each comes in a range of colors and styles, so the key is to standardize where possible.
Complex mix-and-match siding profiles increase material waste, installation time and ordering mistakes. Smart specifications prevent this by standardizing a cohesive set of profiles, panels and trims across the entire project.
Before finalizing the design, confirm that every selected profile works with the proposed substrate and attachment system.
Regulatory Compliance: Sound Control, Energy Codes and Fire Resistance
You should always check code requirements before locking in multifamily siding specifications. Fire performance is especially important in multifamily construction.
Under the IBC, exterior wall fire-resistance requirements can vary by construction type, occupancy and fire-separation distance.
A fire rating applies to the tested wall assembly, not just the cladding. Changing framing, insulation, sheathing, air barriers or attachment methods can affect those approved assemblies. Confirm whether the assembly requires NFPA 285 testing, and verify it against current manufacturer documentation and the adopted local code.
Energy performance needs the same early attention. The International Energy Conservation Code (IECC) sets requirements for thermal envelopes and air leakage, and the edition that applies depends on where the project is built. Resources from the U.S. Department of Energy can help teams understand how those requirements affect multifamily buildings.
Continuous insulation can also change attachment requirements, as thicker assemblies may need engineered clips, rails, girts or brackets.
Sound control should be reviewed at the assembly level as well. On Housing and Urban Development-supported projects (HUD) near highways, rail lines or airfields, HUD noise standards call for added sound reduction in noise-impacted areas, with an interior target of 45 dB. Siding is only one part of the exterior wall, but the full envelope should be coordinated with the project's acoustic requirements.
Build a More Predictable Multifamily Siding Process With Allura
Successful multifamily siding projects connect every phase of the process — from tying design choices to the wall assembly and building detailed takeoffs to resolving code requirements and planning job site logistics.
Fiber cement excels when these details are established before installation begins. Supported by precise specifications, proper handling and clean execution, its fire resistance, durability and aesthetic versatility deliver lasting value.
With a full lineup of lap siding, panels, shakes and trim — supported by a detailed installation manual and industry-leading warranties — Allura provides everything needed to build a unified palette from a single, reliable source.
Planning a large project? Contact us for project-specific product and spec support, or find your local source on the dealer map.